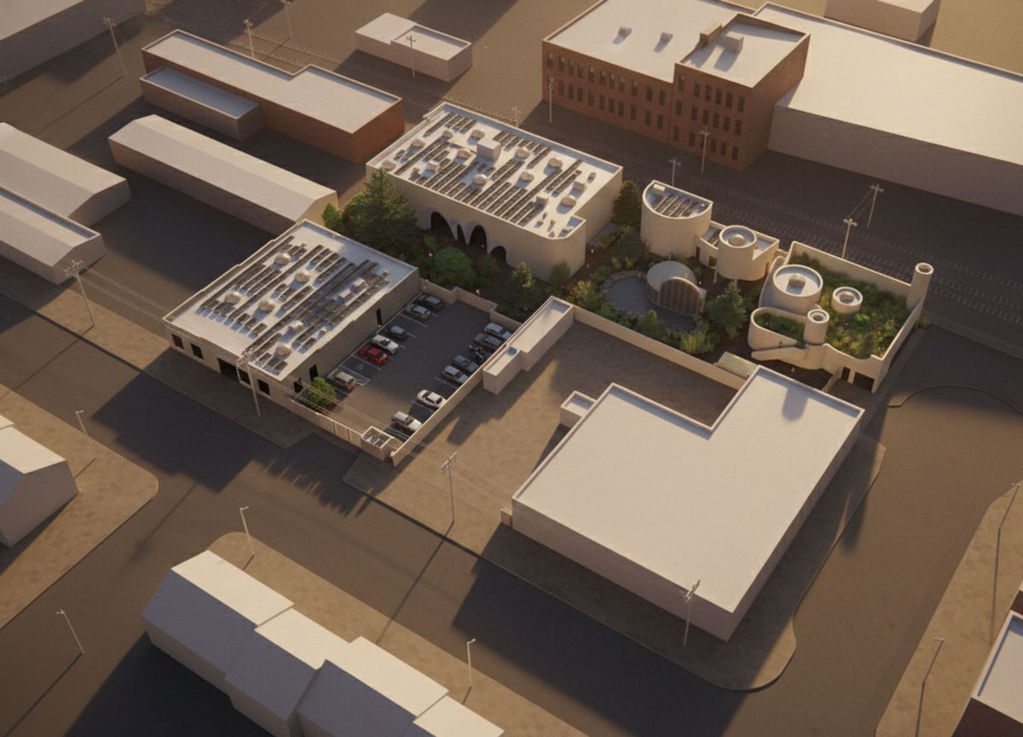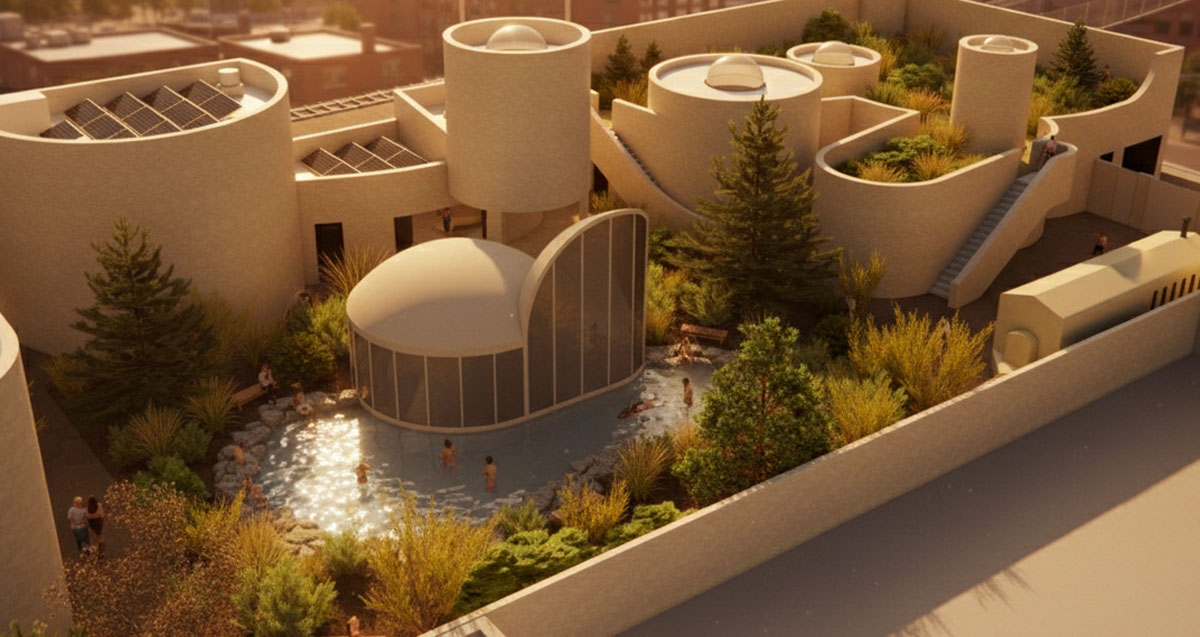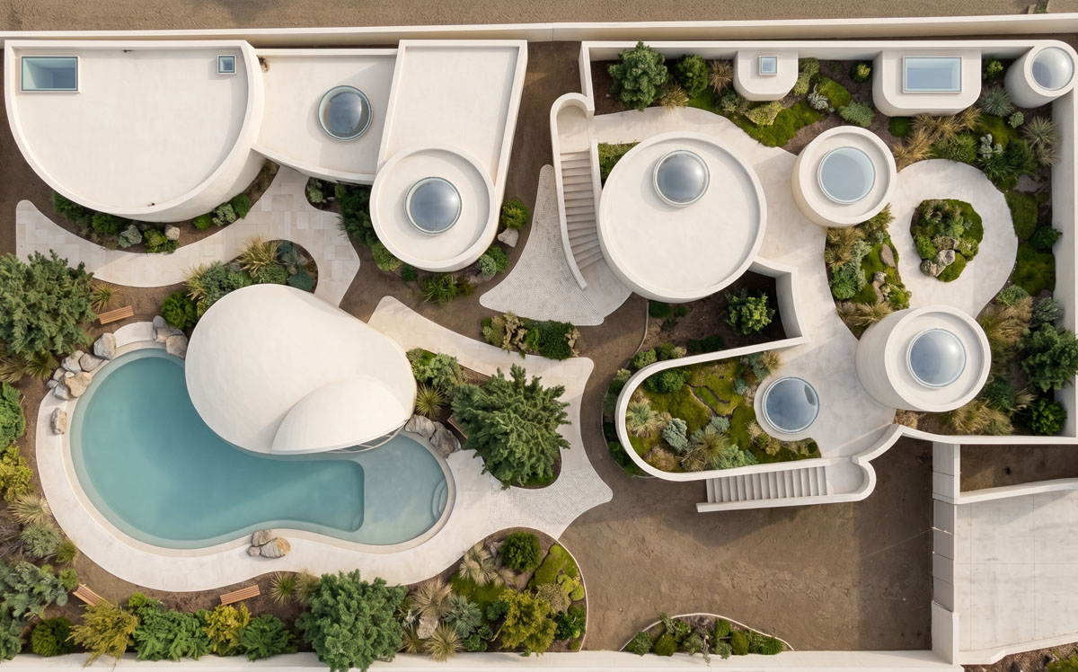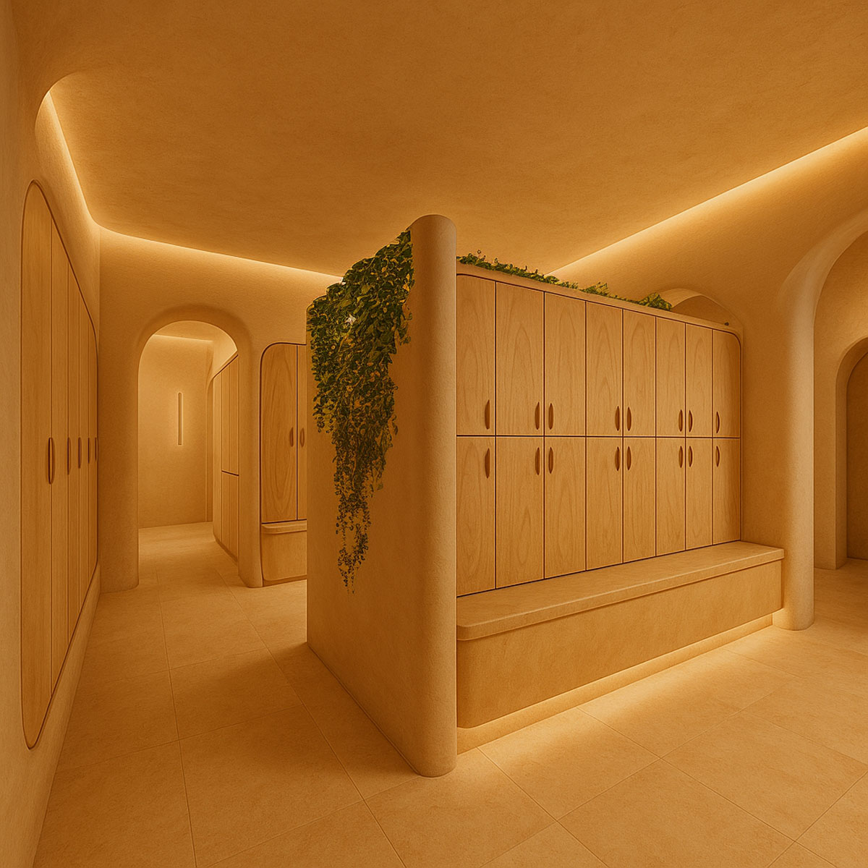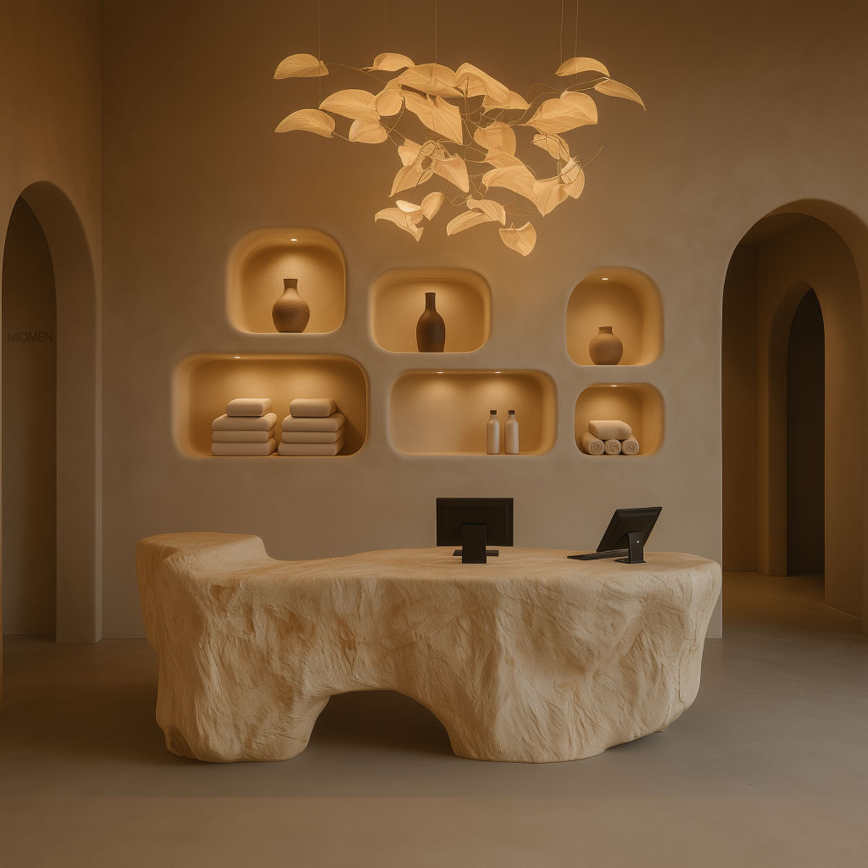


On one acre in Downtown Denver, Coba™ is creating a modern bathhouse where relaxation becomes part of everyday life in the city.
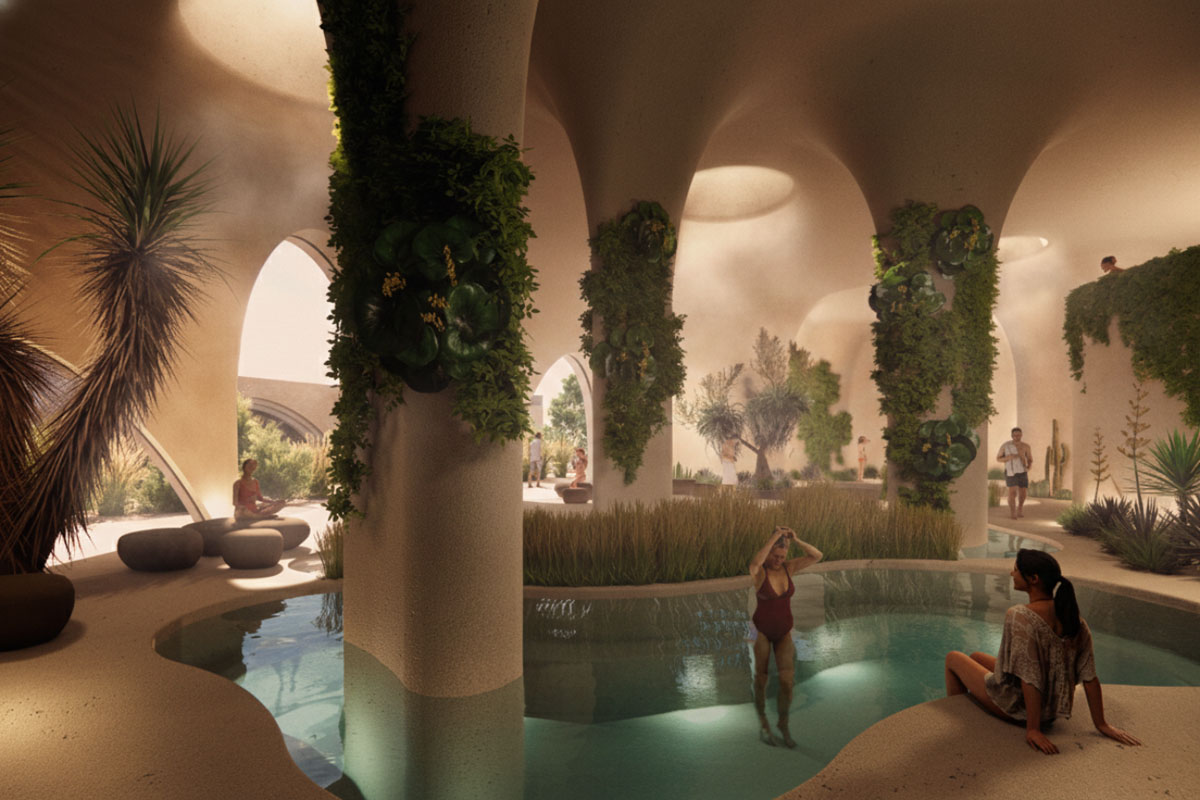
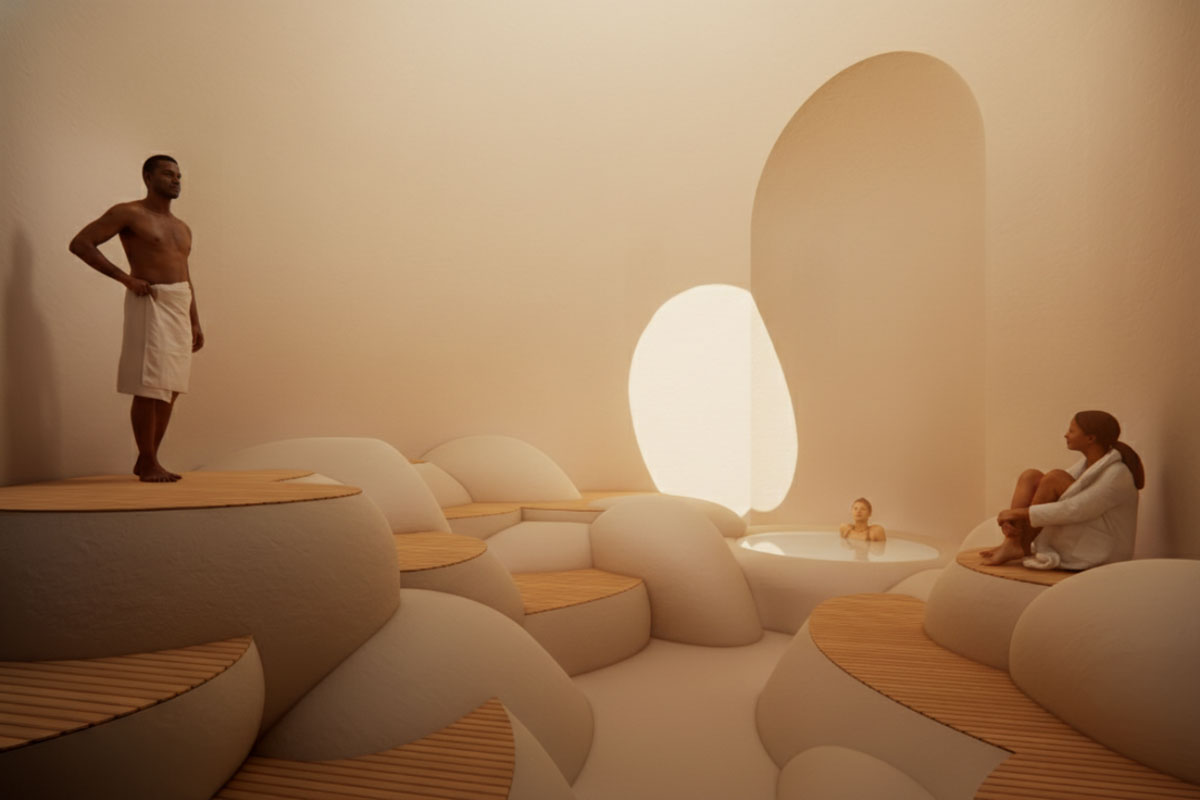
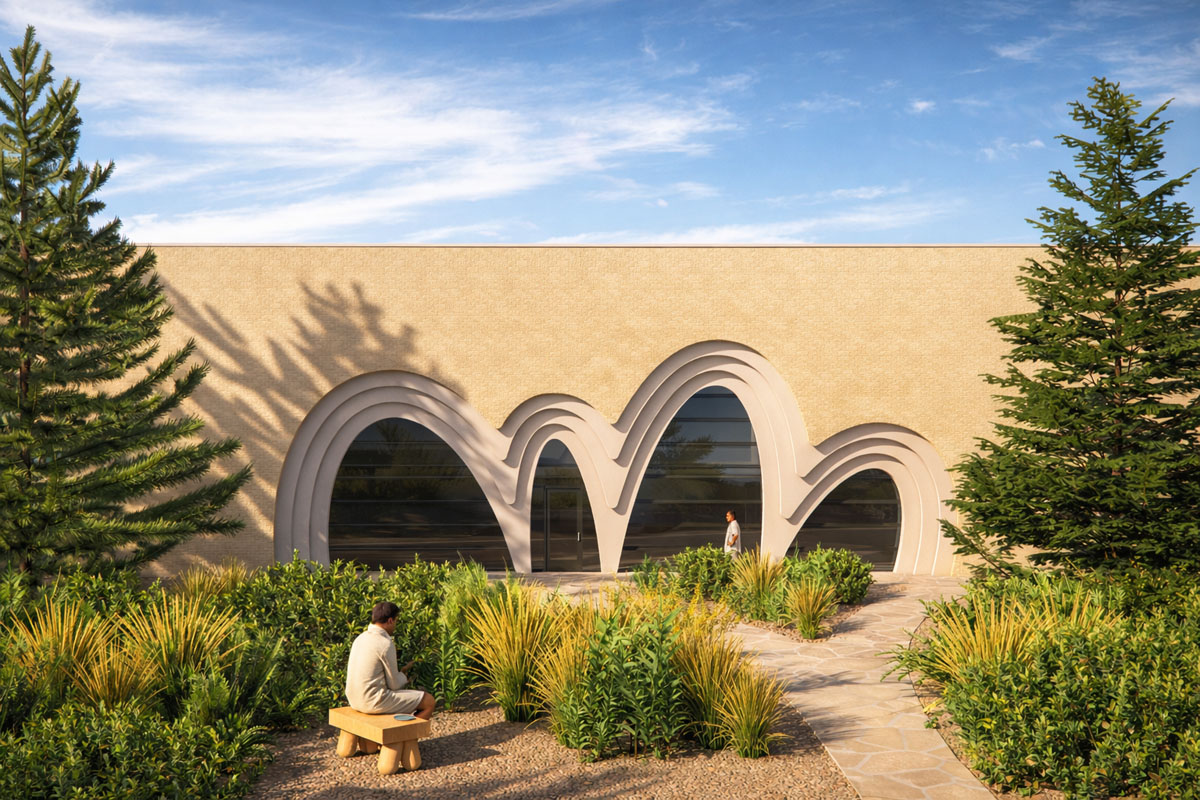
Coba is a multi-building bathhouse complex with over a dozen thermal amenities, including saunas, soaking pools, and cold tubs, set in a lush urban garden, and designed to fit into your weekly routine.
The property features five sauna styles (Dry heat, steam, silent, snow, and a solarium), mineral pools, float pools, heated stone slabs, and a rain room. You’ll also find a tea dojo, a cafe, and private thermal suites.
Cobacita, our traveling bathhouse prototype, is operating while Coba is under construction, offering a glimpse into what’s coming: a space built for restoration, connection, and ease.
Keep an eye out for our Cobacita pop-ups at different locations around the city.
Our philosophy of restoration, belonging, and everyday life.
Why I’ve devoted my life to Coba.
Why I’m building Coba
Please view these renderings as an impression of our vision, not a final depiction of the project. The images are based on preliminary architectural and design concepts that continue to evolve through the planning, permitting, and construction process. Features, materials, finishes, amenities, configurations, and other project details may be modified, added, or removed without notice. No aspect of the renderings should be relied upon as a representation, warranty, or commitment regarding the final design, appearance, specifications, construction or completion.





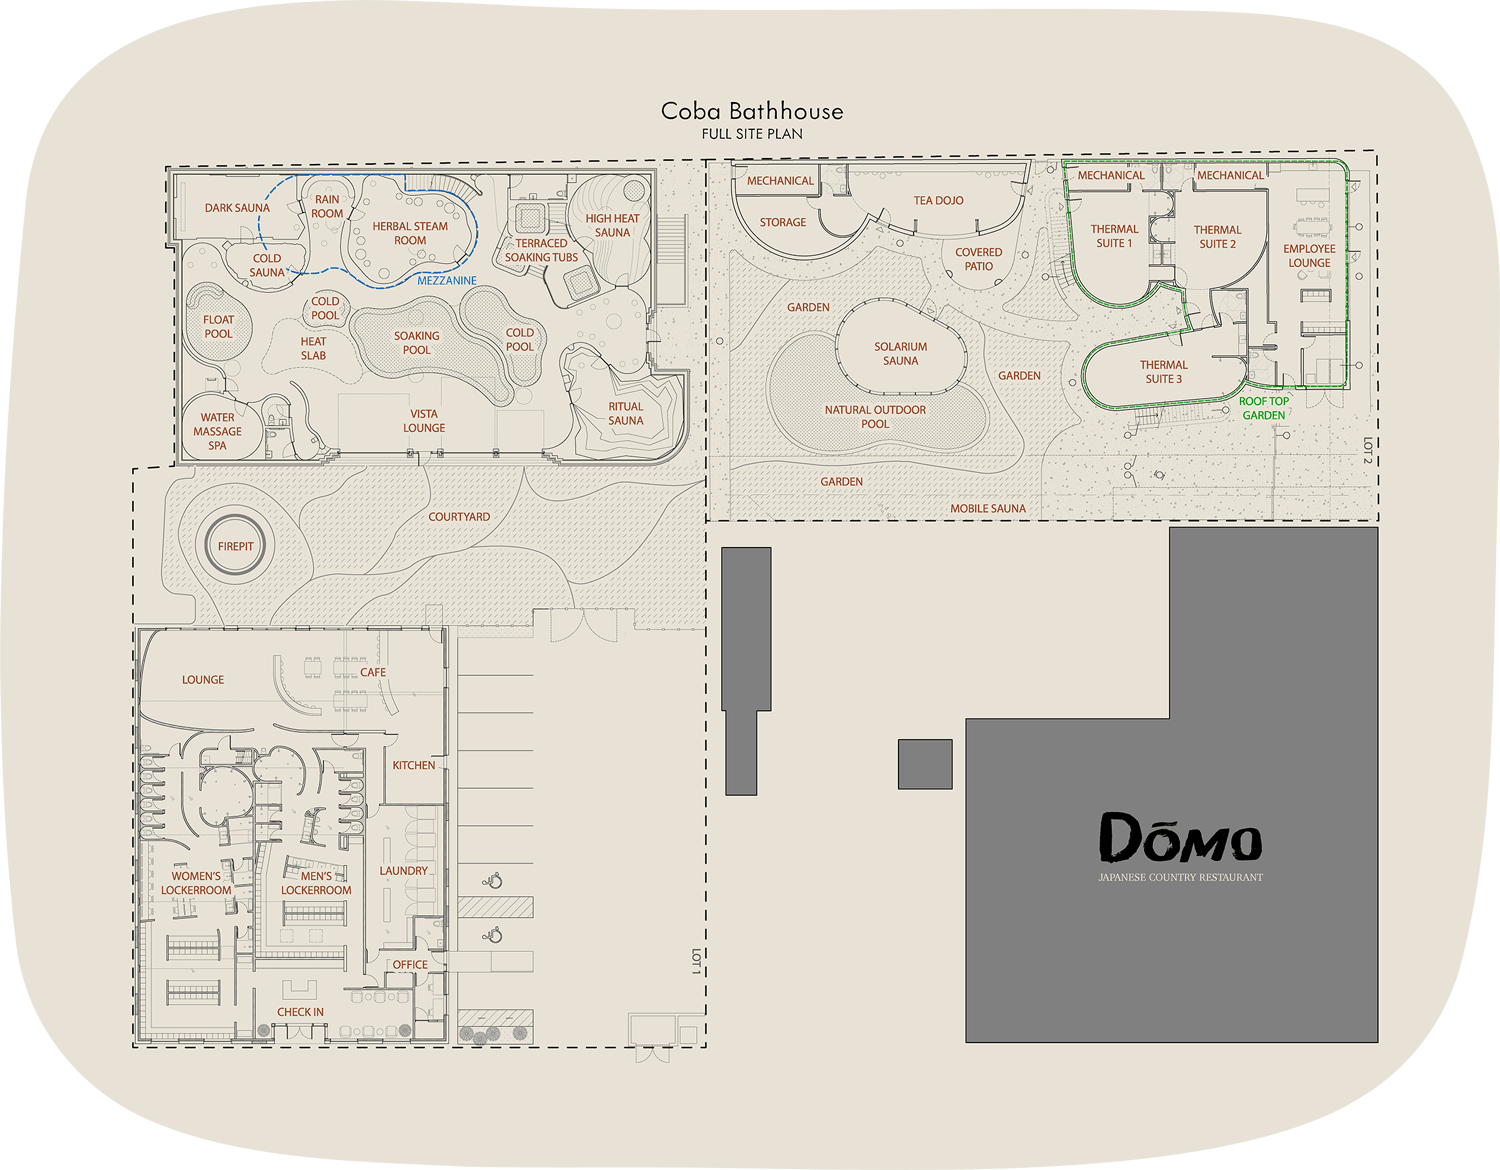
Coba is located on the 1300 block of Osage Street in Downtown Denver, adjacent to the Burnham Yard redevelopment, the site of the Denver Broncos’ new stadium, at the edge of the Santa Fe Arts District. The property is directly connected to the iconic Japanese restaurant Domo and its traditional dojo and gardens.
Please view these renderings as an impression of our vision, not a final depiction of the project. The images are based on preliminary architectural and design concepts that continue to evolve through the planning, permitting, and construction process. Features, materials, finishes, amenities, configurations, and other project details may be modified, added, or removed without notice. No aspect of the renderings should be relied upon as a representation, warranty, or commitment regarding the final design, appearance, specifications, construction or completion.